Planning Ahead Can Help Homeowners Build Functional Detached Garages and Workshops
Detached garages and workshops can serve many different purposes, so careful planning before construction begins makes
Press Release Disclaimer: This is a press release distributed through the XPR Media network. It has not been independently verified by our newsroom.
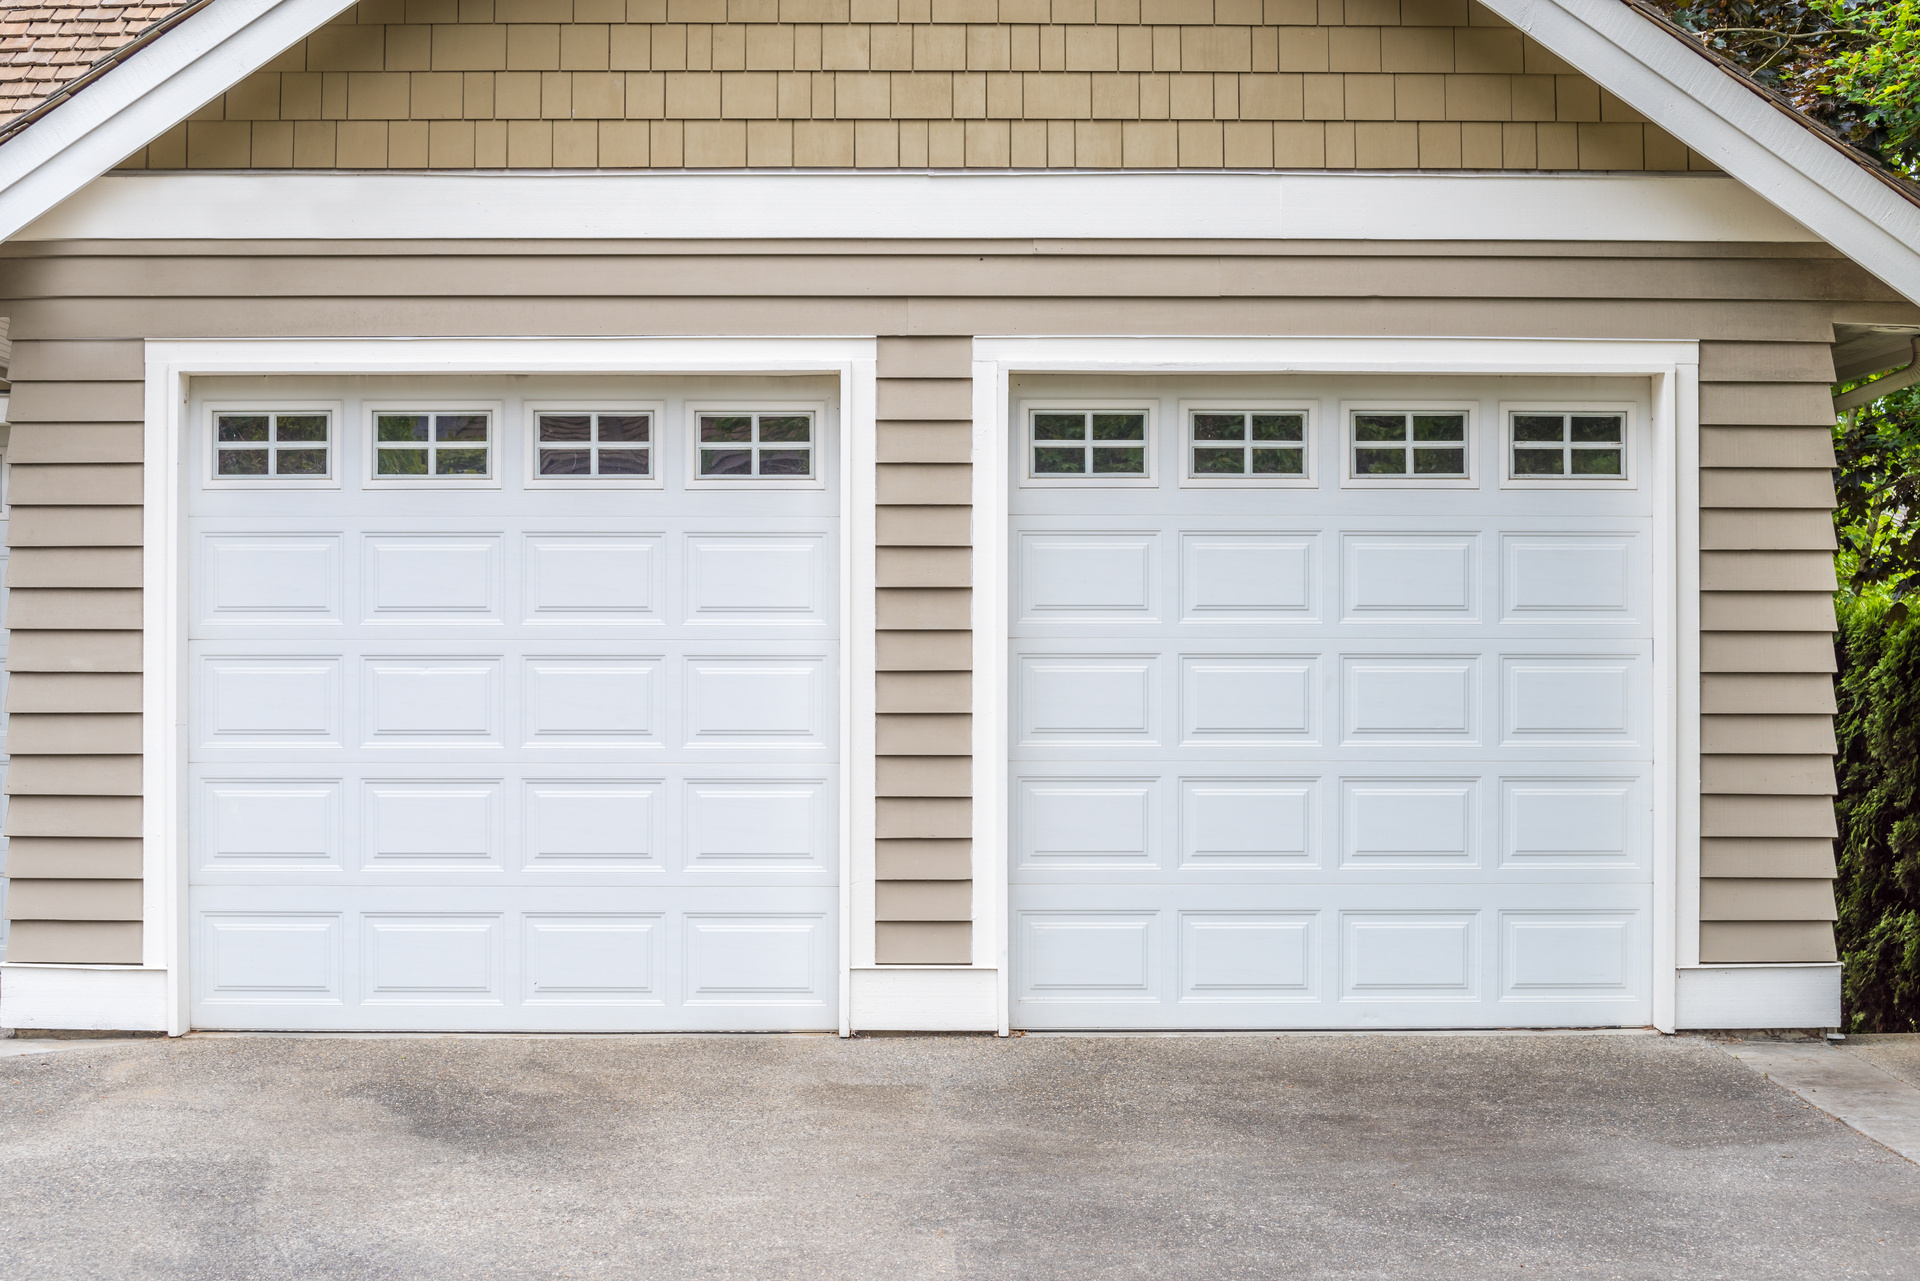

SLIDELL, LA, UNITED STATES, August 7, 2026 /EINPresswire.com/ — Detached garages and workshops continue to be popular additions for homeowners seeking additional storage, vehicle protection, hobby space, or dedicated work areas. While these structures often provide flexibility and long-term utility, successful projects typically begin with careful planning. Factors such as location, intended use, building materials, local regulations, and future needs all play important roles in creating a detached structure that serves a property well for years to come.
One of the first considerations involves defining the primary purpose of the building. Detached garages may serve as vehicle storage, while workshops often accommodate woodworking, automotive projects, equipment maintenance, or home-based businesses. Some homeowners combine several functions into one structure by incorporating storage areas, workbenches, office space, or loft storage. Identifying these intended uses early helps determine the overall size and layout of the building.
Future needs should also influence design decisions. A structure that accommodates current requirements may become inadequate as storage needs change or new equipment is added. Planning for additional workspace, larger vehicles, recreational equipment, or future property improvements may reduce the likelihood of costly modifications later.
Selecting an appropriate location is another important step. Detached garages and workshops should provide convenient access while maintaining adequate spacing from property lines, existing structures, drainage systems, utility easements, and septic components where applicable. Site placement should also consider driveway access, vehicle maneuverability, and overall property appearance.
Local zoning regulations and building codes frequently establish requirements governing detached structures. These may include setback distances, maximum building heights, lot coverage limitations, and permit requirements. Reviewing applicable regulations before beginning construction helps avoid delays and supports compliance throughout the project.
Site preparation significantly affects long-term structural performance. Proper grading directs water away from the building while reducing the risk of standing water around the foundation. Soil conditions, drainage characteristics, and elevation should all be evaluated before foundation work begins. In areas prone to heavy rainfall, effective drainage planning contributes to long-term durability.
Foundation selection depends on building size, soil conditions, and intended use. Concrete slabs remain a common choice for detached garages and workshops because they provide stable support while accommodating vehicles and heavy equipment. Proper reinforcement, thickness, and moisture protection contribute to the longevity of the finished structure.
Building dimensions deserve careful consideration beyond simply fitting vehicles inside. Door swing clearance, workbench placement, storage shelving, equipment access, and walking space all influence functionality. Ceiling height may also become important for vehicle lifts, overhead storage systems, recreational vehicles, or taller equipment.
Garage door selection impacts both convenience and daily usability. Door width and height should accommodate current vehicles while considering future vehicle purchases or recreational equipment. Insulated garage doors may improve energy efficiency when climate-controlled workspaces are planned.
Electrical planning often plays a larger role than many homeowners initially expect. Workshops frequently require multiple electrical outlets, dedicated circuits for larger tools, upgraded lighting, and provisions for future equipment. Electric vehicle charging stations have also become increasingly common considerations during garage construction planning.
Lighting design contributes significantly to workspace functionality. Natural lighting through windows may improve daytime visibility while reducing energy consumption. Interior lighting layouts should provide adequate illumination for work surfaces, storage areas, and vehicle maintenance tasks.
Climate control may also influence construction decisions. Homeowners planning year-round workshop use often consider insulation, ventilation, heating, and cooling systems. Proper insulation not only improves comfort but may also help protect stored tools, equipment, and materials from excessive humidity and temperature fluctuations.
Ventilation becomes particularly important in workshops where painting, woodworking, welding, or mechanical repairs may occur. Proper airflow supports indoor air quality while helping remove dust, fumes, and moisture generated during various projects.
Storage planning should be incorporated into the original design whenever possible. Wall-mounted shelving, overhead storage systems, cabinets, pegboards, and dedicated equipment areas help maximize usable space while keeping tools and materials organized. Efficient storage design often allows a building to serve multiple functions without feeling overcrowded.
Exterior materials should complement the existing home while providing durability appropriate for local weather conditions. Roofing materials, siding, trim, and exterior finishes contribute to both appearance and long-term maintenance requirements. Selecting materials that coordinate with the primary residence often creates a more cohesive overall property appearance.
Security features also deserve consideration. Exterior lighting, reinforced entry doors, secure locks, alarm systems, and security cameras may help protect vehicles, tools, and valuable equipment stored inside detached structures. Planning these features during construction often simplifies installation.
Energy efficiency can provide additional long-term benefits. Proper insulation, energy-efficient windows, weather sealing, and LED lighting may help reduce operating costs while improving year-round comfort. These features may be particularly valuable when detached workshops function as regularly occupied workspaces.
“Detached garages and workshops can serve many different purposes, so careful planning before construction begins makes a significant difference,” said Elwin Ordoyne, Vice President of E.C.O. Builders Inc. in Slidell, Louisiana. “Thinking through location, layout, utilities, storage, and future needs allows homeowners to create a structure that remains practical and functional as those needs change over time.”
Detached garages and workshops represent long-term additions that can expand the functionality of residential properties. Careful consideration of design, site preparation, structural requirements, utilities, and future flexibility helps create spaces that support changing lifestyles while complementing the existing home and surrounding property.
Morgan Thomas
Rhino Digital, LLC
+1 504-875-5036
email us here
Visit us on social media:
Facebook
Legal Disclaimer:
EIN Presswire provides this news content “as is” without warranty of any kind. We do not accept any responsibility or liability
for the accuracy, content, images, videos, licenses, completeness, legality, or reliability of the information contained in this
article. If you have any complaints or copyright issues related to this article, kindly contact the author above.

Media gallery